Rawya 4 Bedroom
From AED 4.1MAn open-plan ground floor with a multi-purpose room or bedroom, and a full-length first-floor terrace.
Sellable area3,380 sq ft
Built-up area3,703 sq ft
Plot5,382 – 6,620 sq ft
Bathrooms4

Phase Two Now Launched · Al Jurf Gardens
Kayan AlJurf villas bring nature, freedom and community together in four and five-bedroom homes. Choose the contemporary Rawya or the Arabian-inspired Rihal, from AED 4.1M.
About Kayan by IMKAN
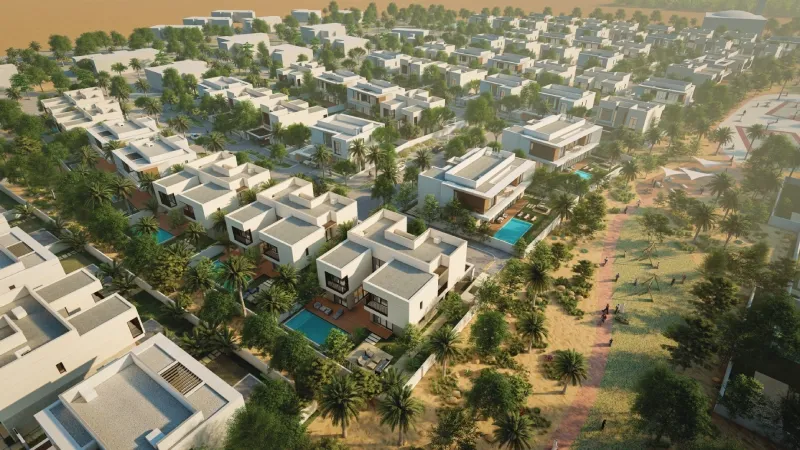
Kayan by IMKAN is a villa neighbourhood within Al Jurf Gardens, where the connection between home and landscape shapes daily life. Streets are planted, gardens are generous and the Al Jurf coast is never far away.
Phase Two of Kayan AlJurf is now launched with two villa designs, Rawya and Rihal, each with four and five-bedroom layouts.
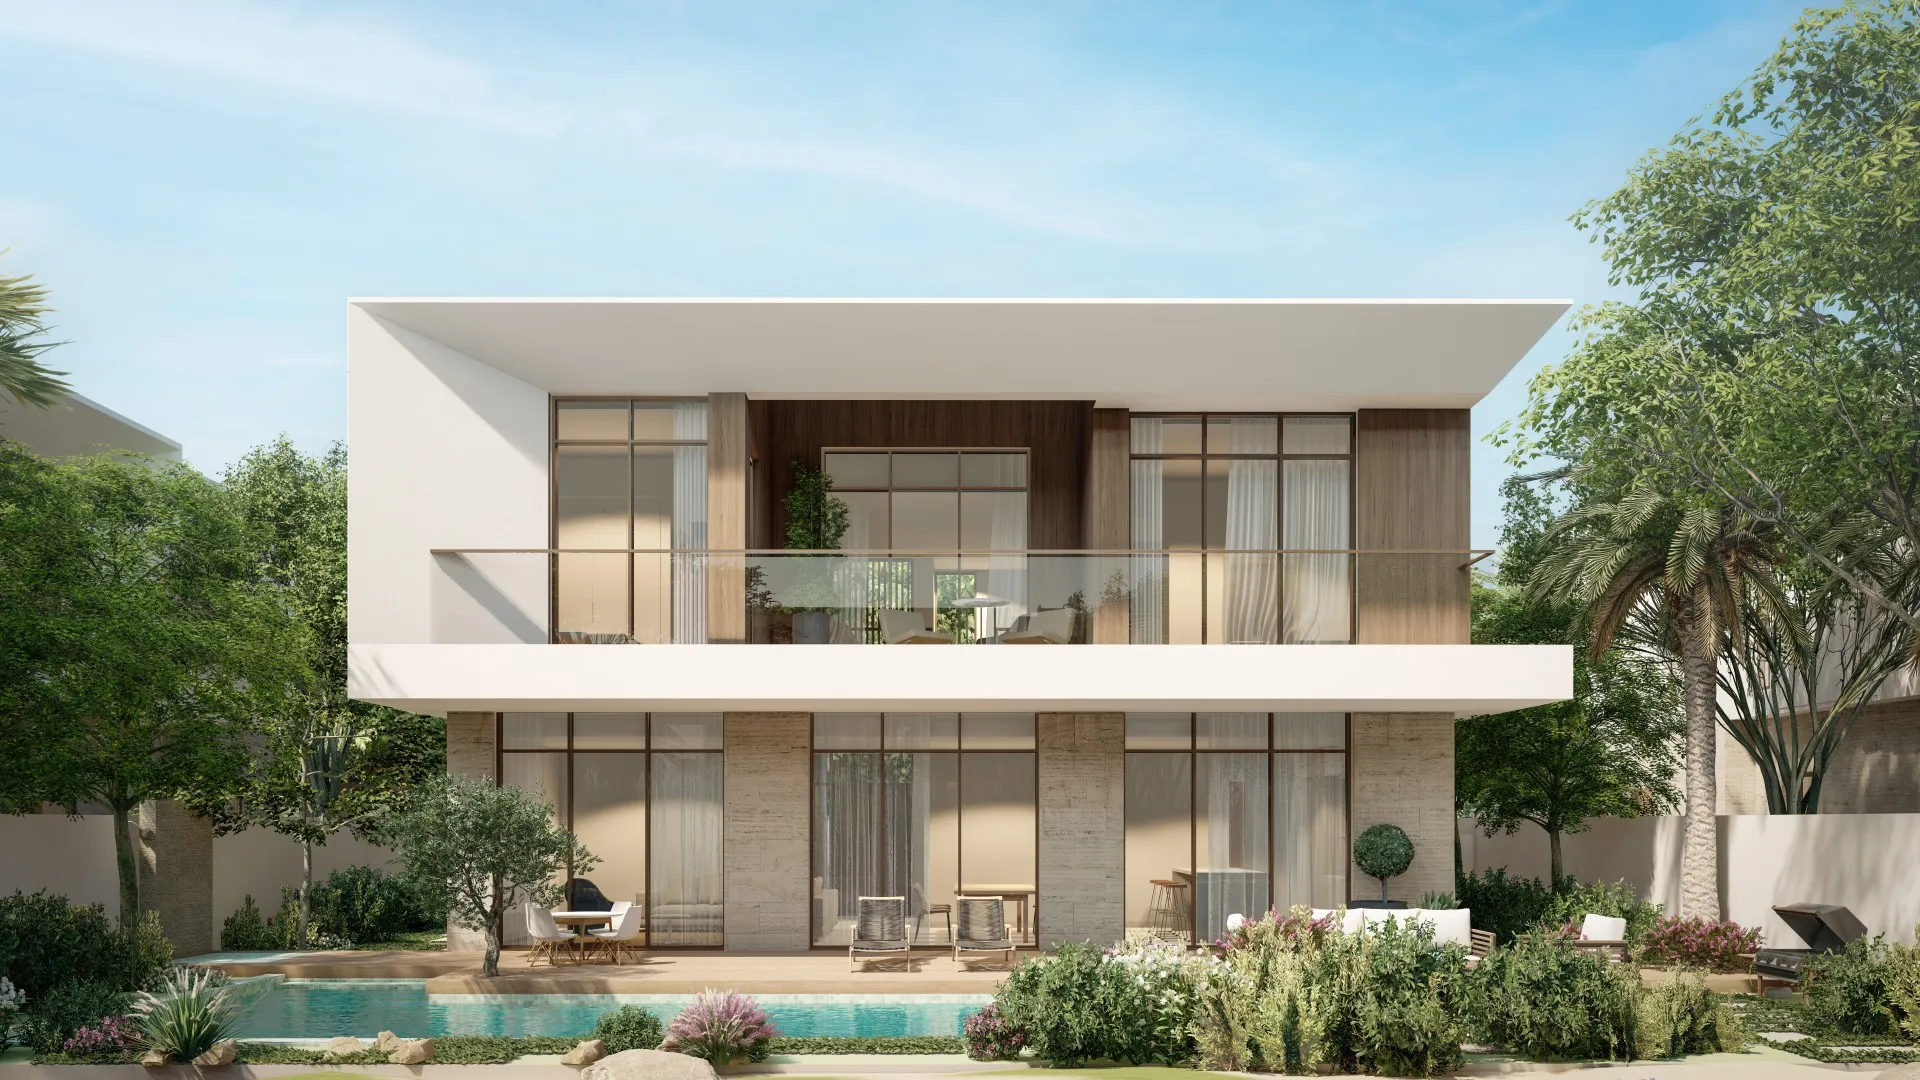
Rawya Villas AlJurf
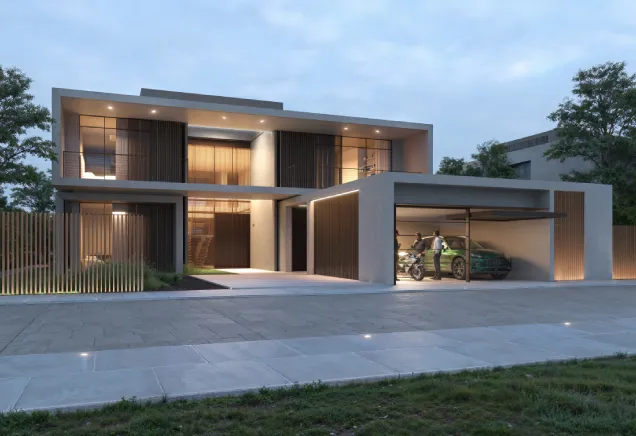
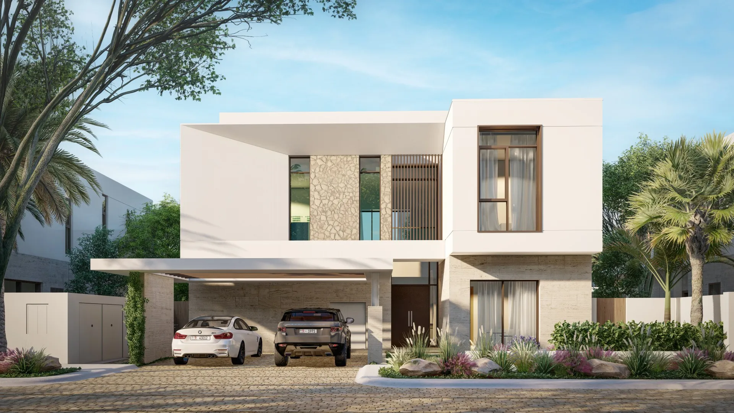
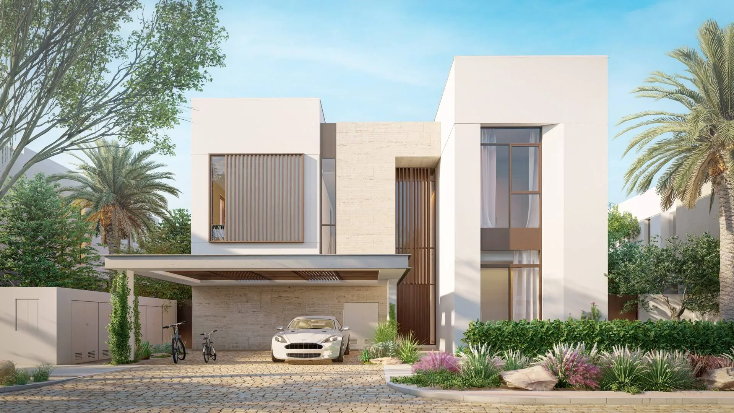
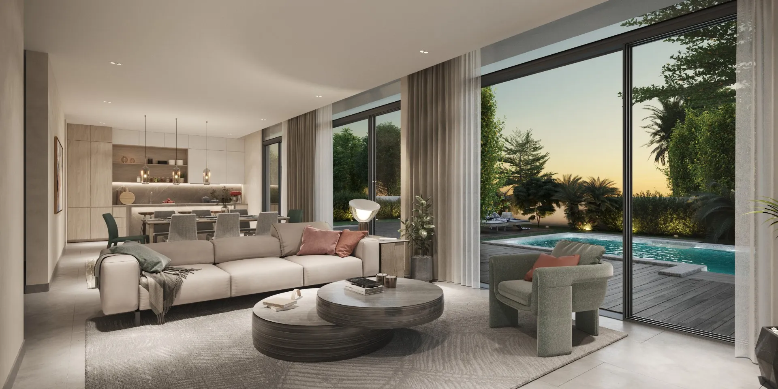
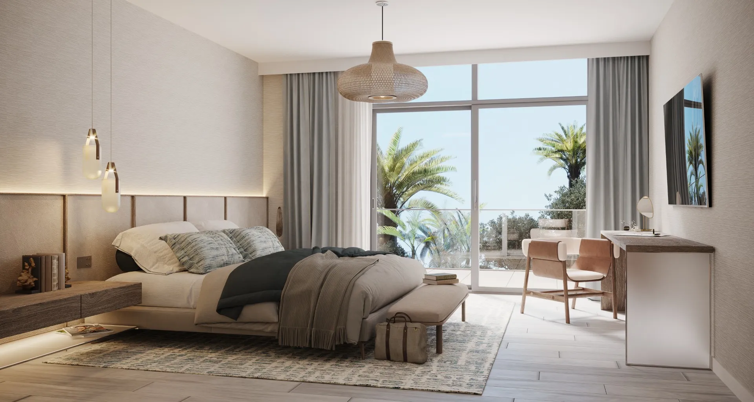
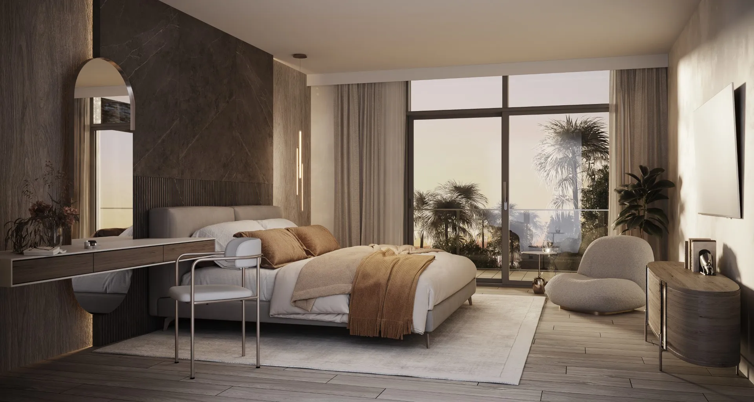
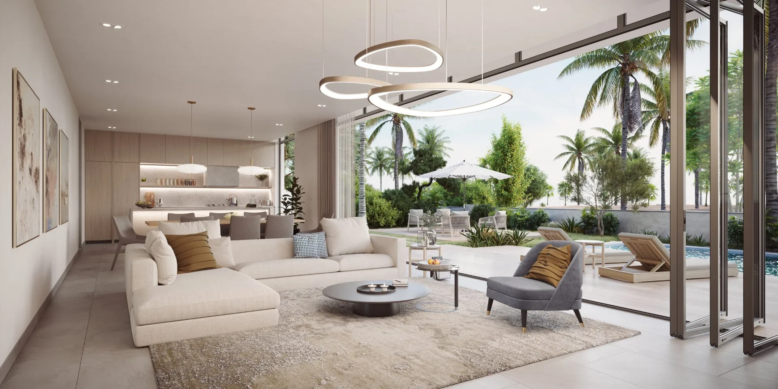
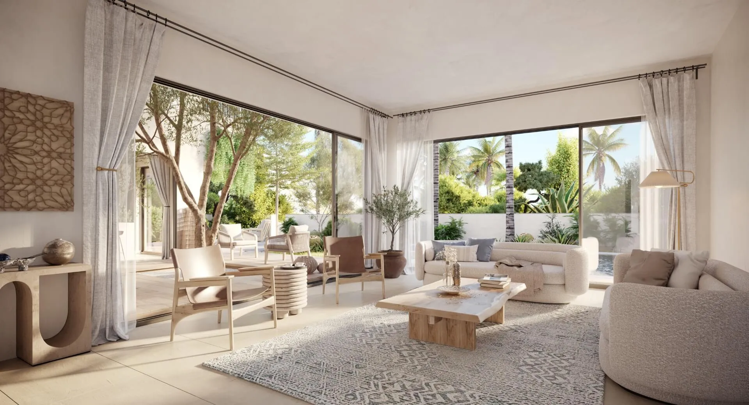
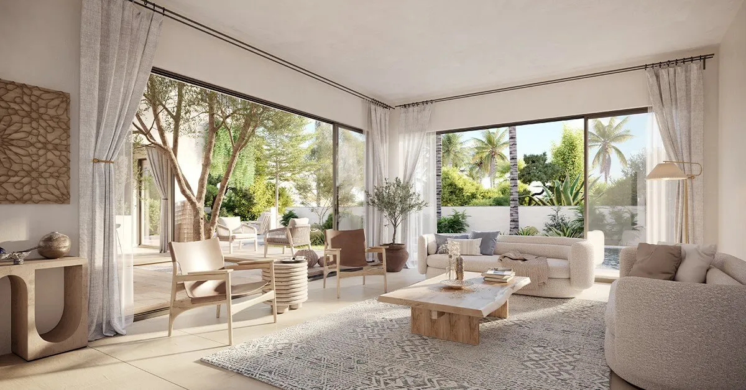
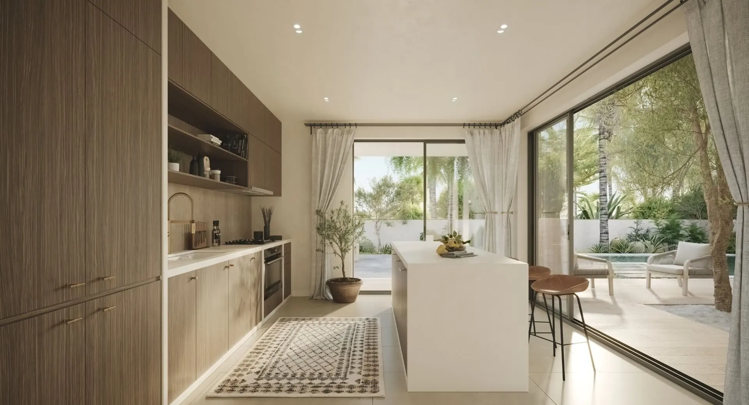
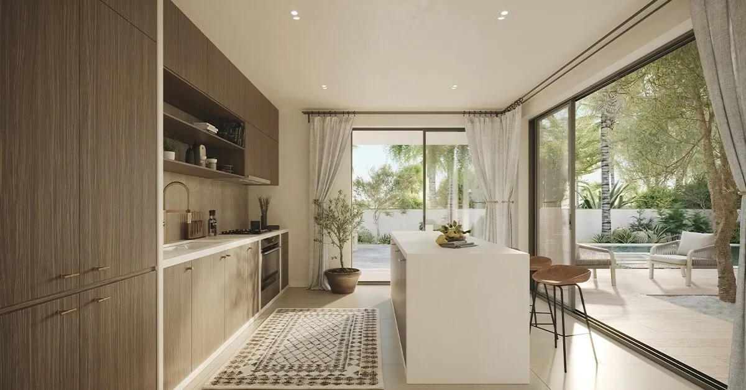
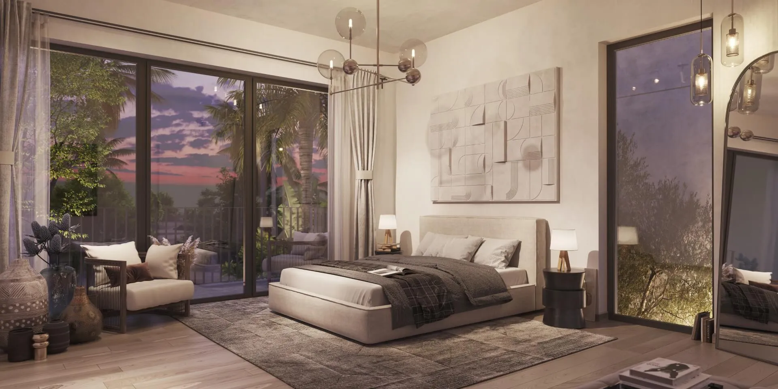
Rawya is relaxed luxury, completely immersed in nature. Floor-to-ceiling glazing blurs the line between the living spaces and the garden, while sharp angles, rectilinear volumes and natural stone give the villas their modern character.
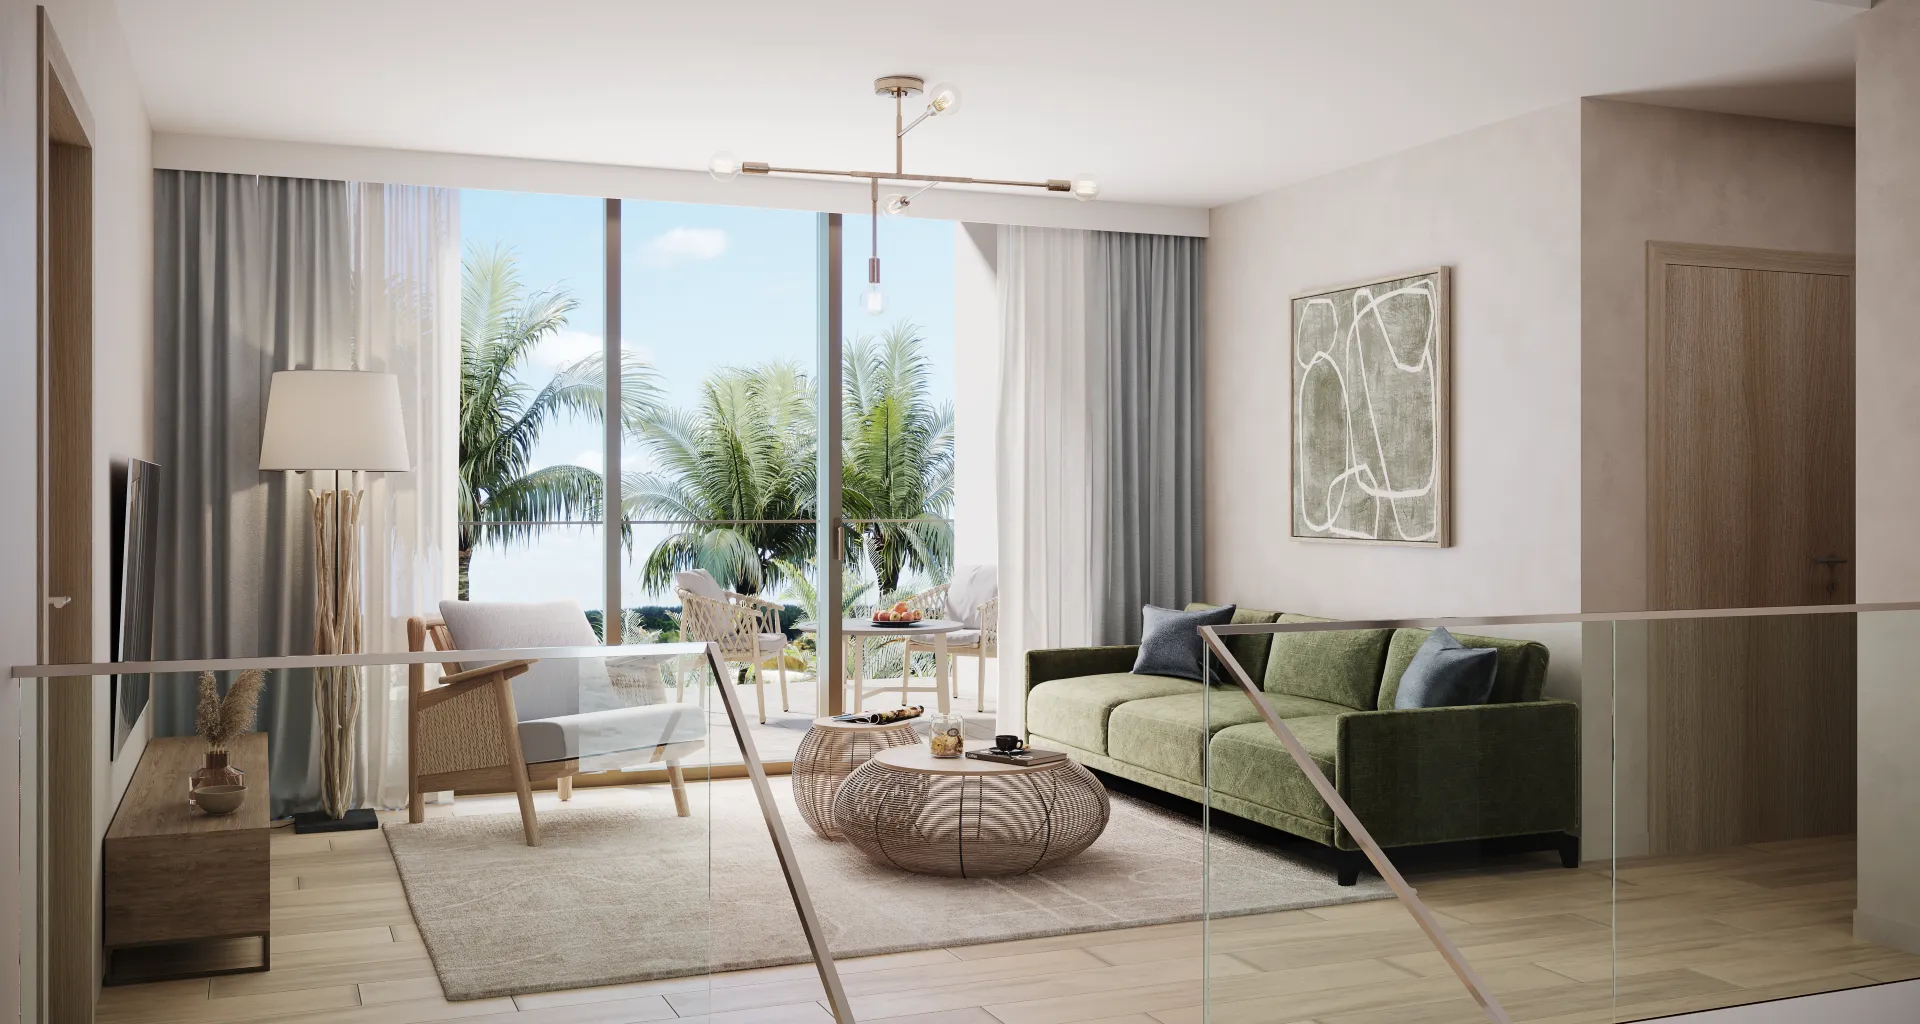
A double-height foyer opens onto garden views, the open-plan ground floor flows onto the landscape, and a terrace runs the full length of the first floor for long evenings with family and friends.
Rawya Villas
Two layouts, both with maid's rooms and flexible ground floors.
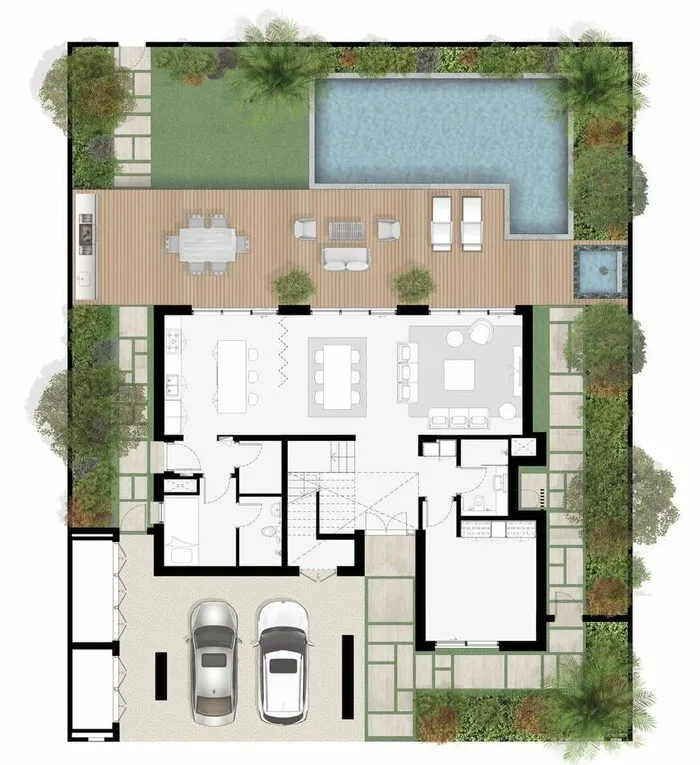
An open-plan ground floor with a multi-purpose room or bedroom, and a full-length first-floor terrace.
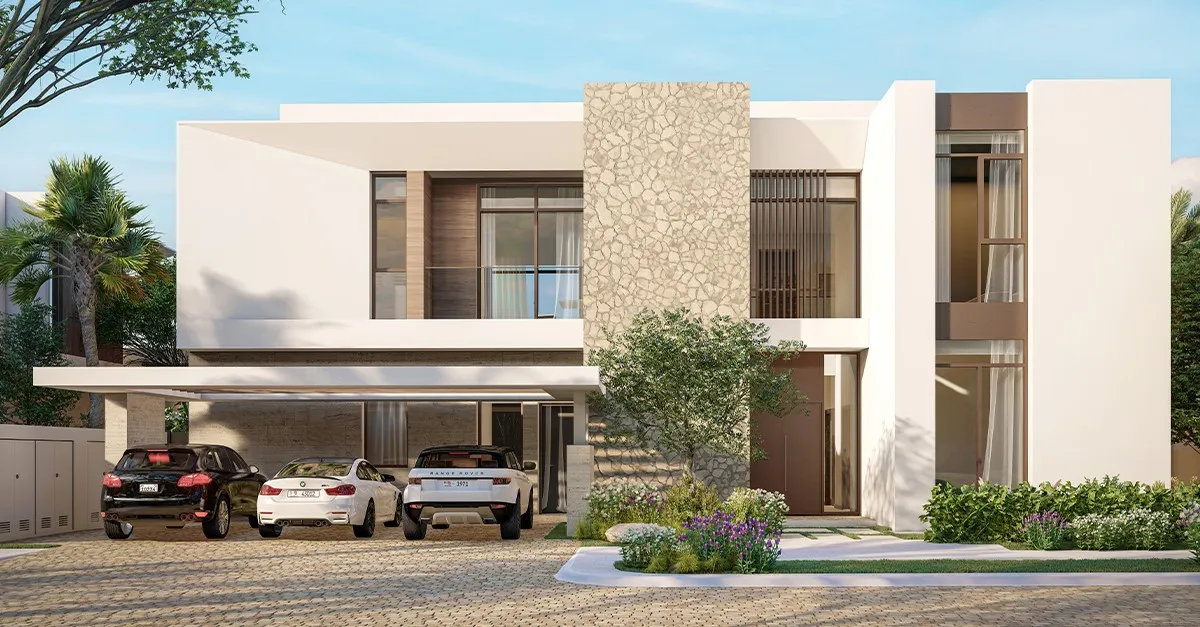
A larger family villa with two living rooms, a study, a heavy kitchen and a driver's room.
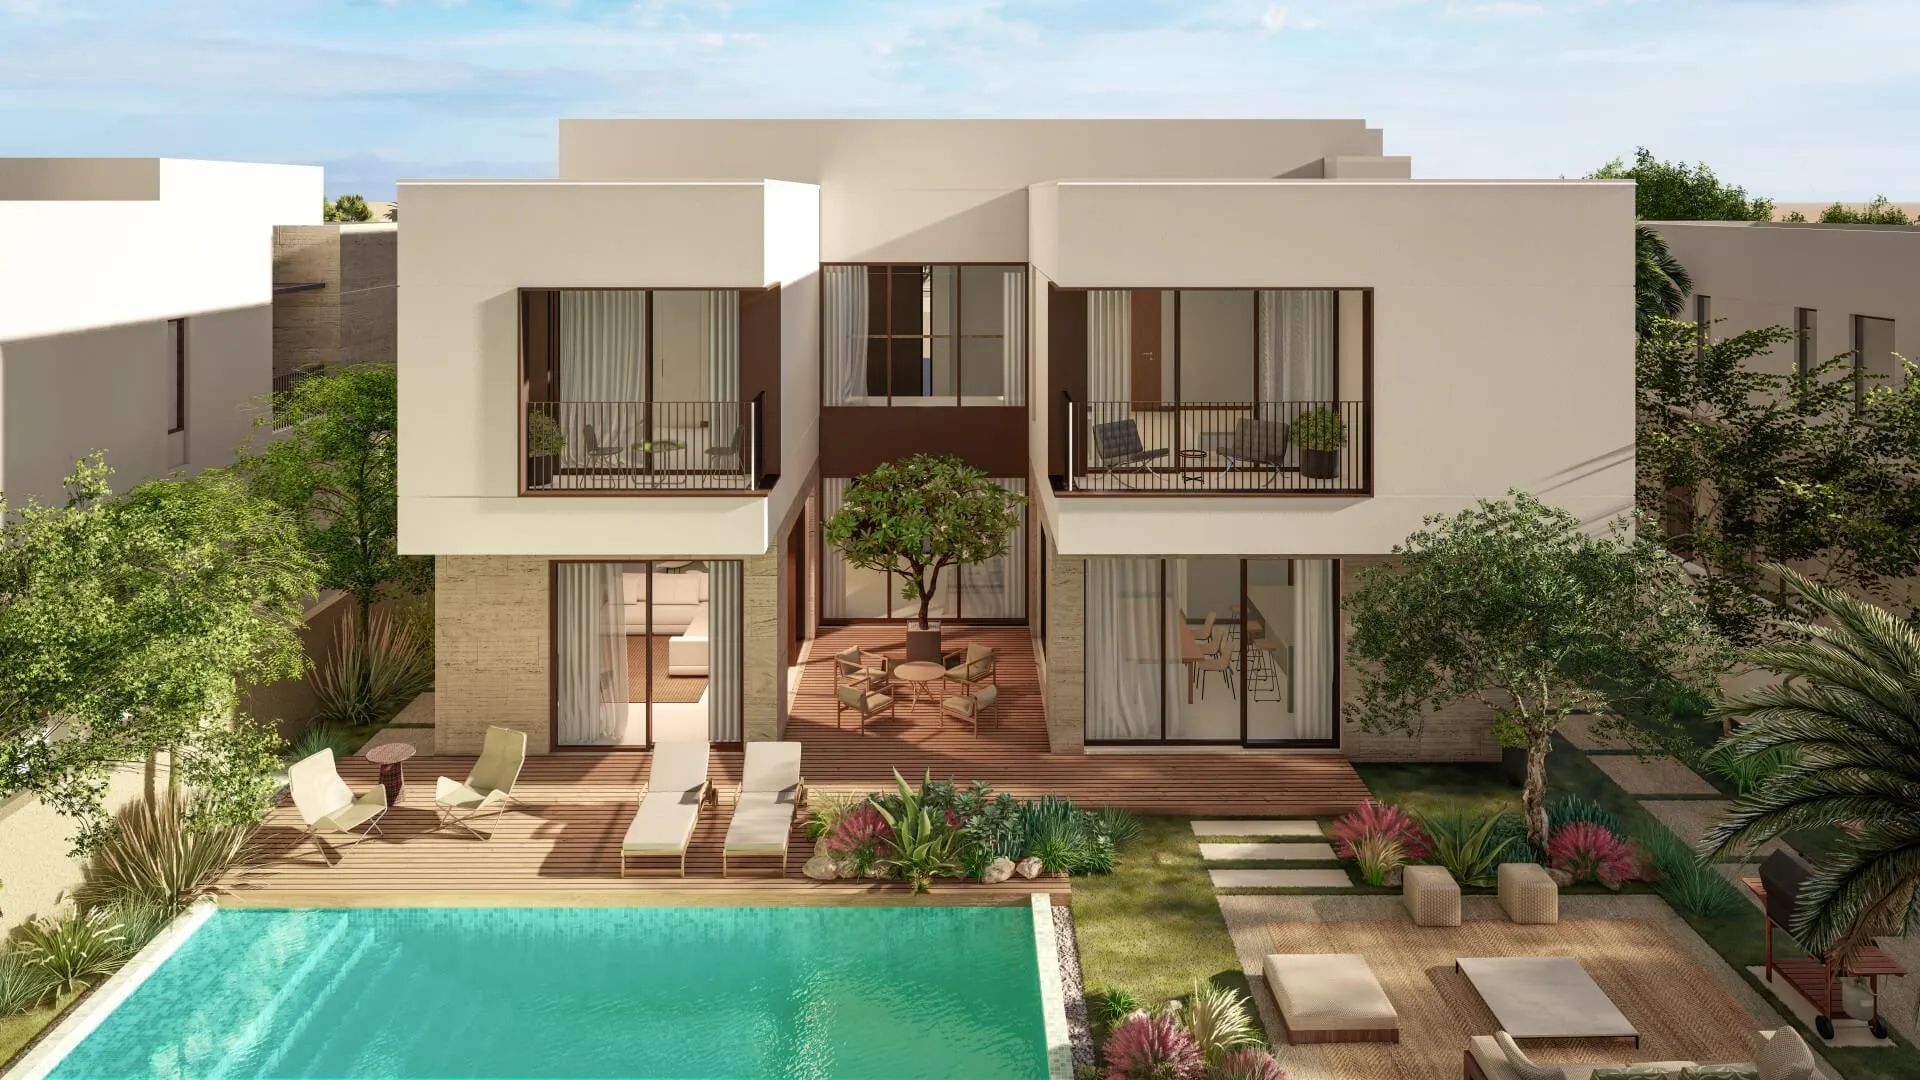
Rihal Villas AlJurf
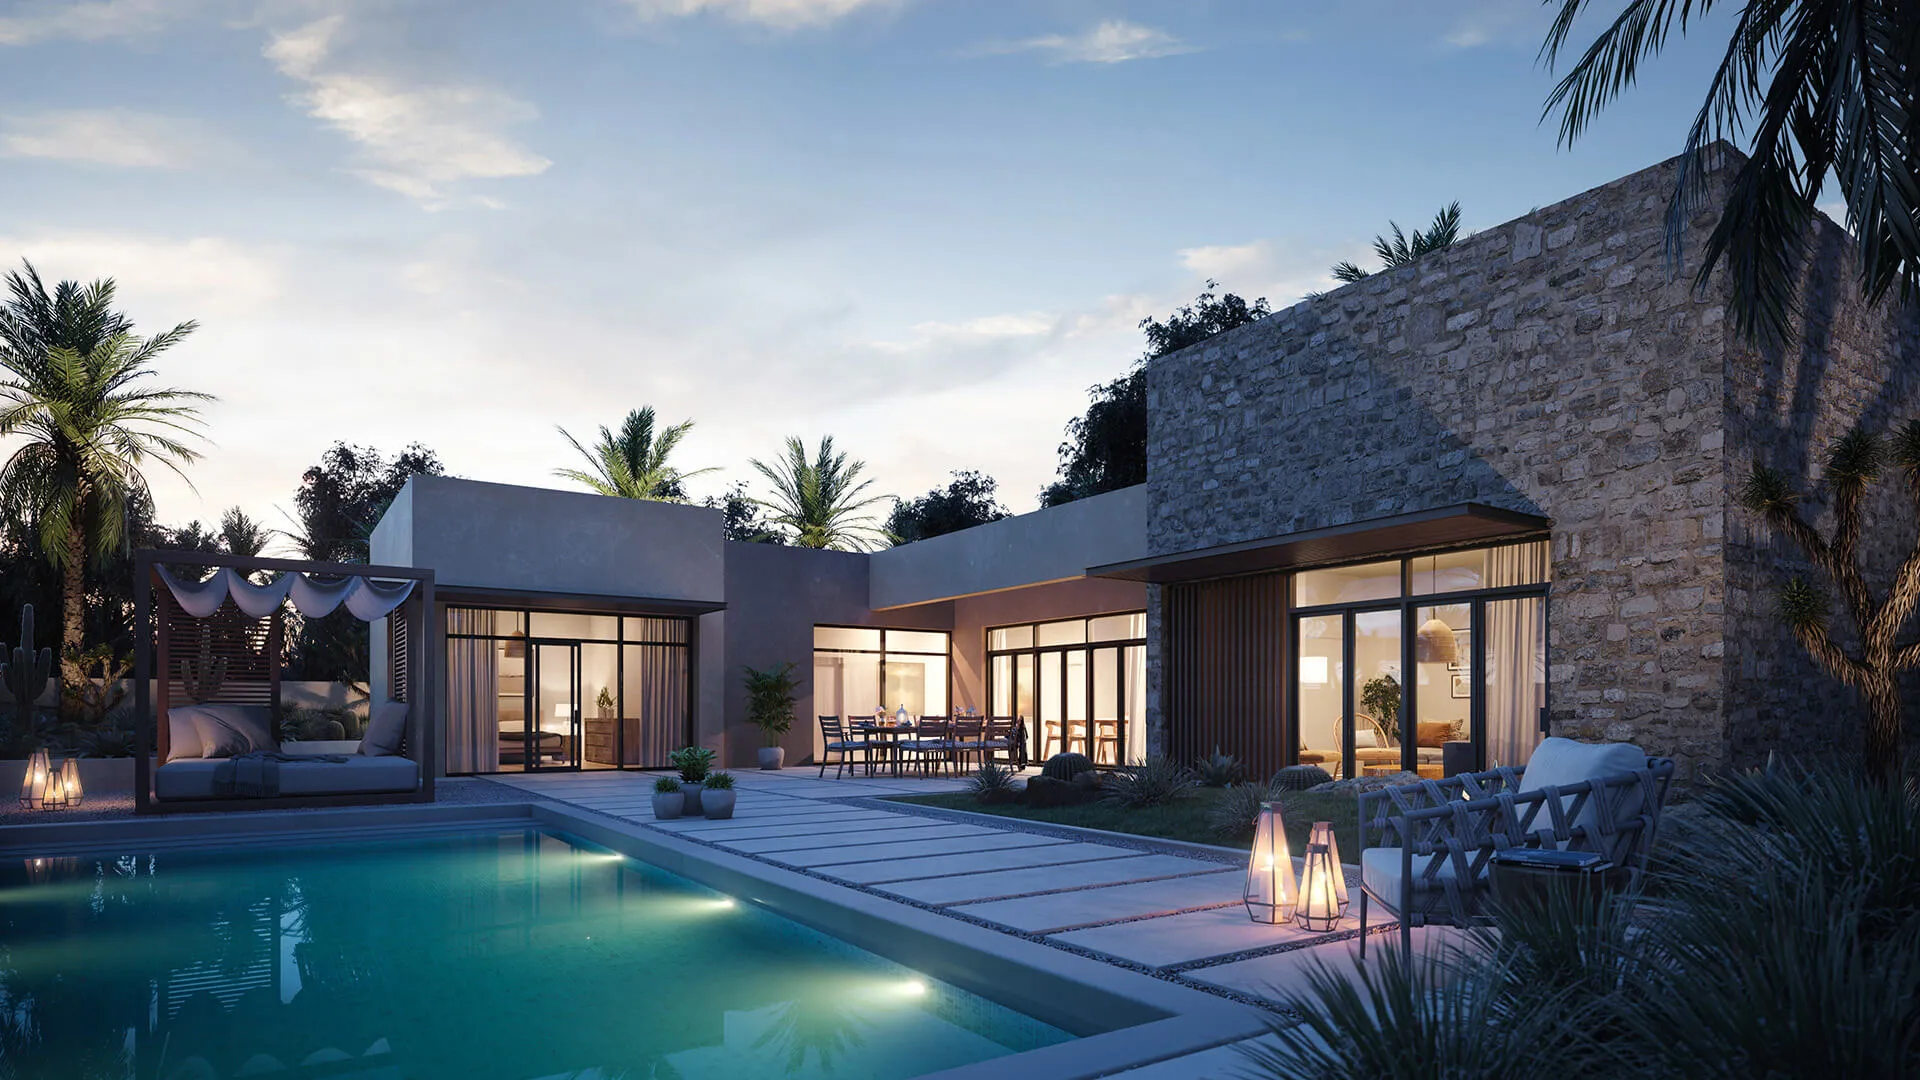
Inspired by the Arab tribes who settled along this coast, Rihal pairs a modern architectural language with facades rooted in Arabian design. Clean volumes are framed by decorative screens, a contemporary take on the mashrabiya, while stone walls and pergolas bring the coastal atmosphere inside.
Light pours through glazed sliding doors into a double-height entrance and an open courtyard that joins garden and home. In the cooler months the courtyard rooms open up to become another living space outdoors, and every first-floor room has its own balcony.
Rihal Villas
Courtyard living, with a ground-floor bedroom option in both layouts.
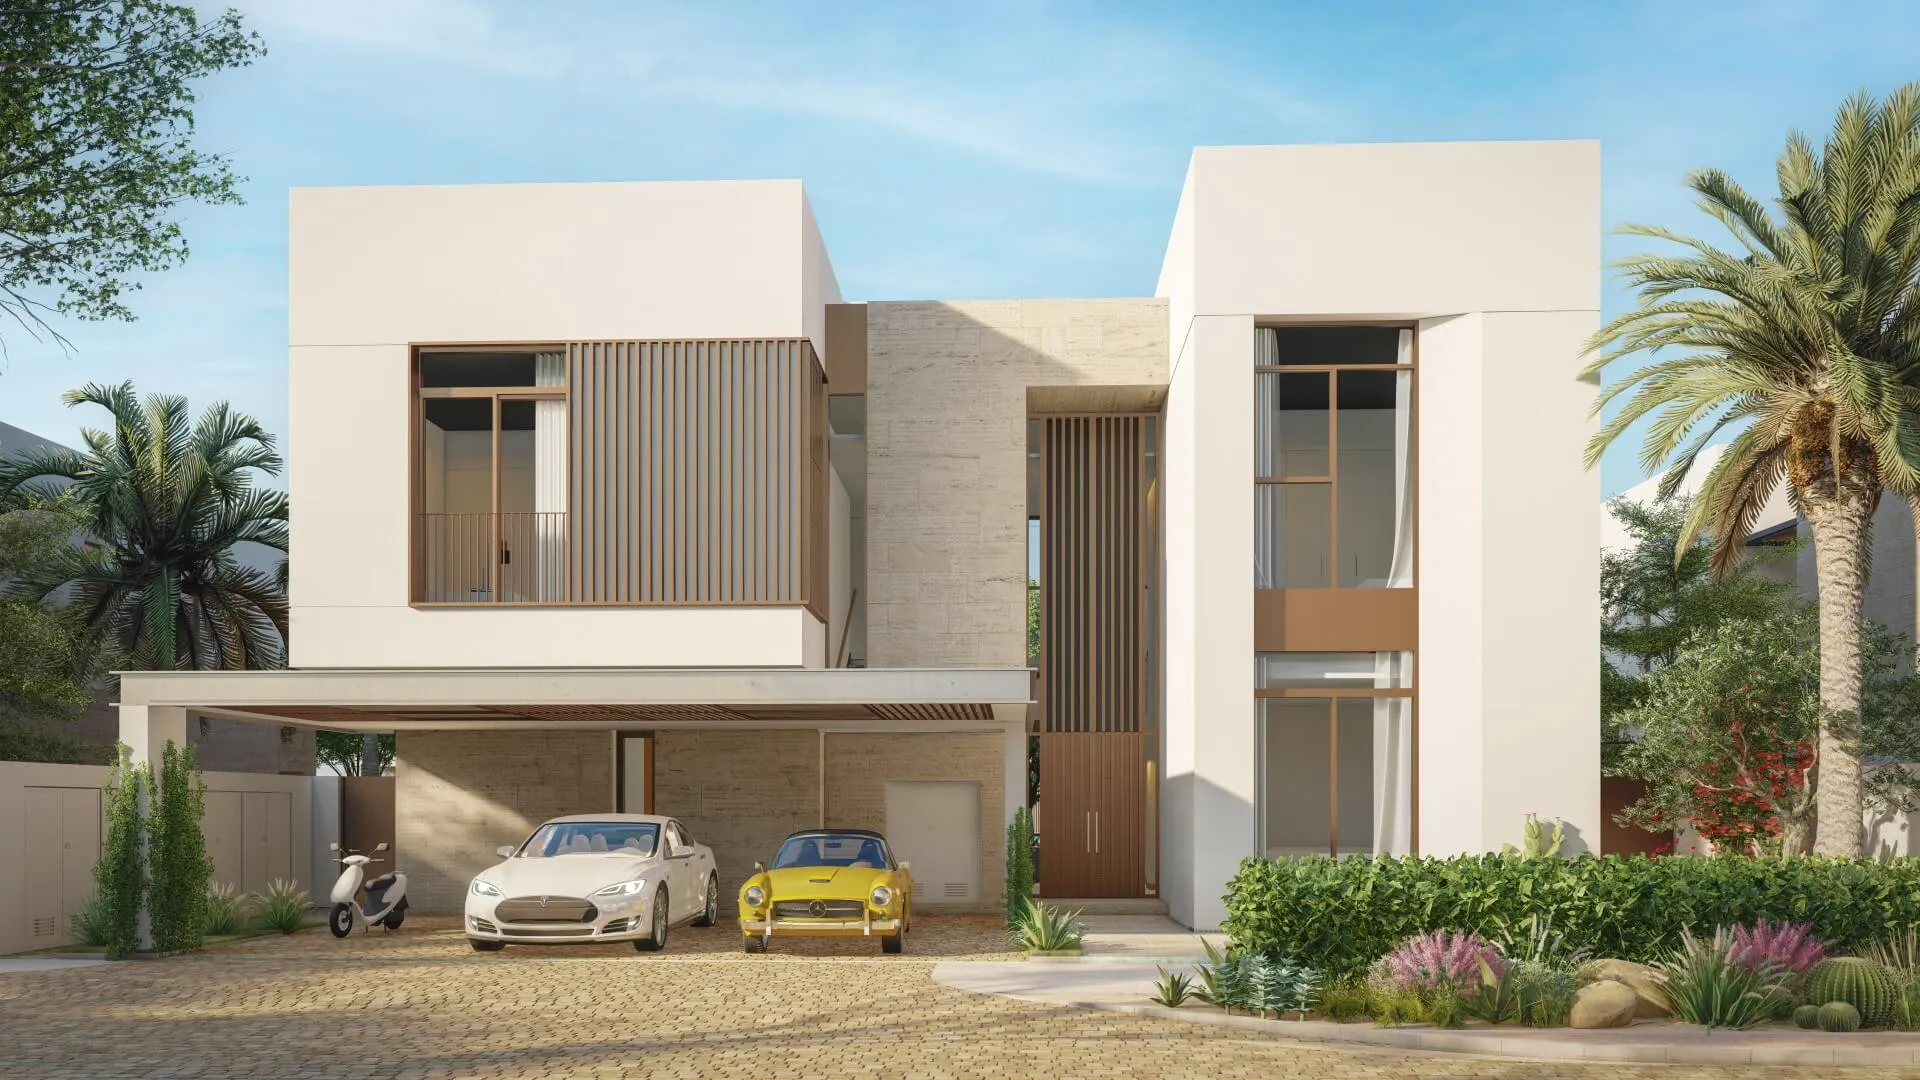
A courtyard villa with a flexible ground-floor multi-purpose room and terraces from the bedrooms.
Generous kitchen-dining, two living areas and a first-floor family lounge, all around the courtyard.
Floor Plans
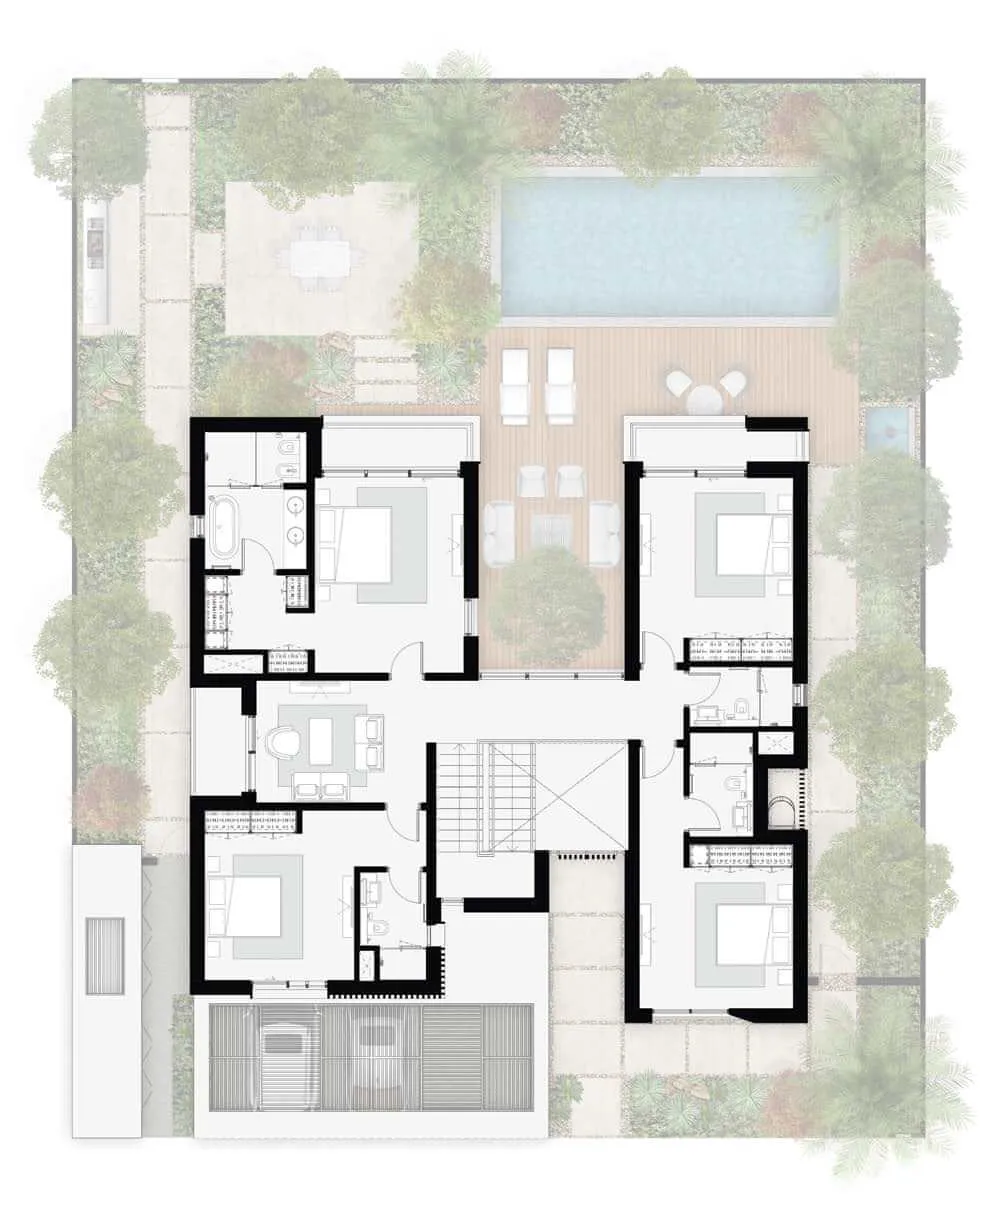
Ground and first-floor plans for the Rawya and Rihal villas. Select a plan to enlarge it.
Ground and first floor
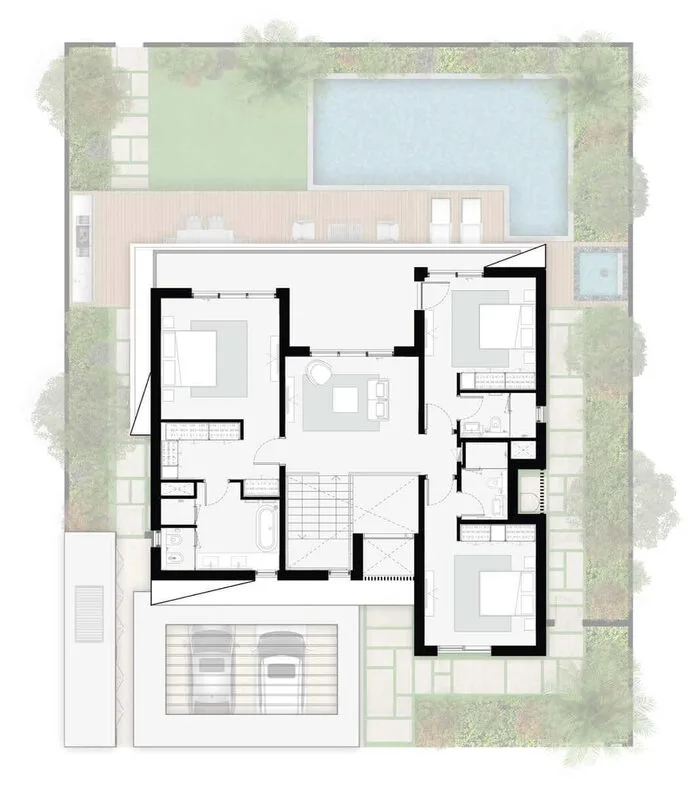
Ground and first floor
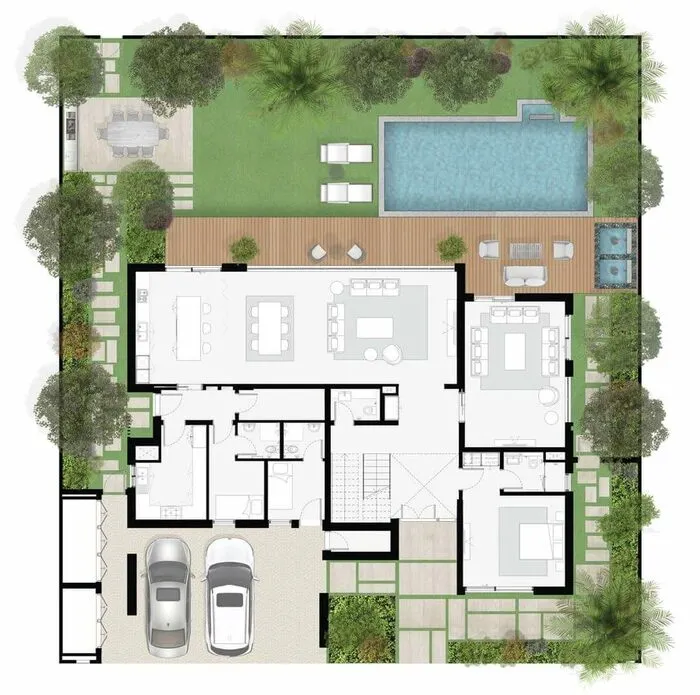
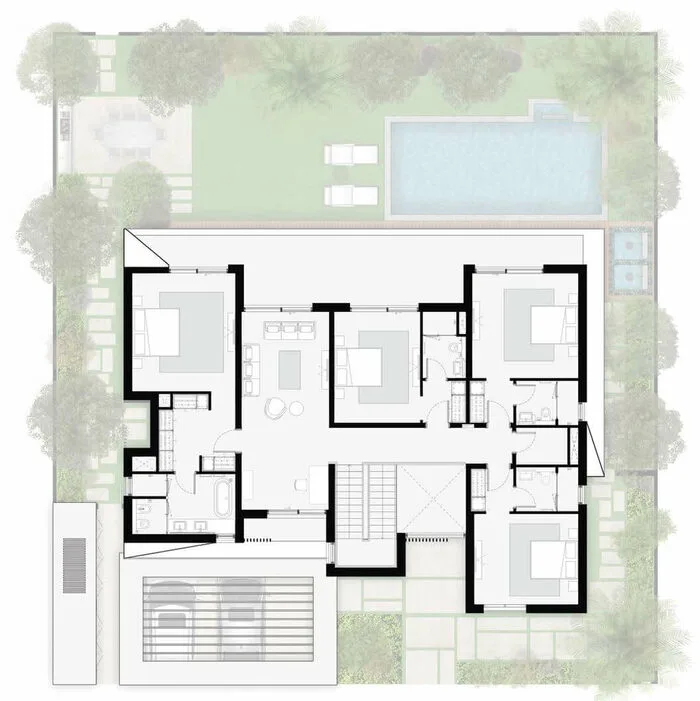
Ground and first floor
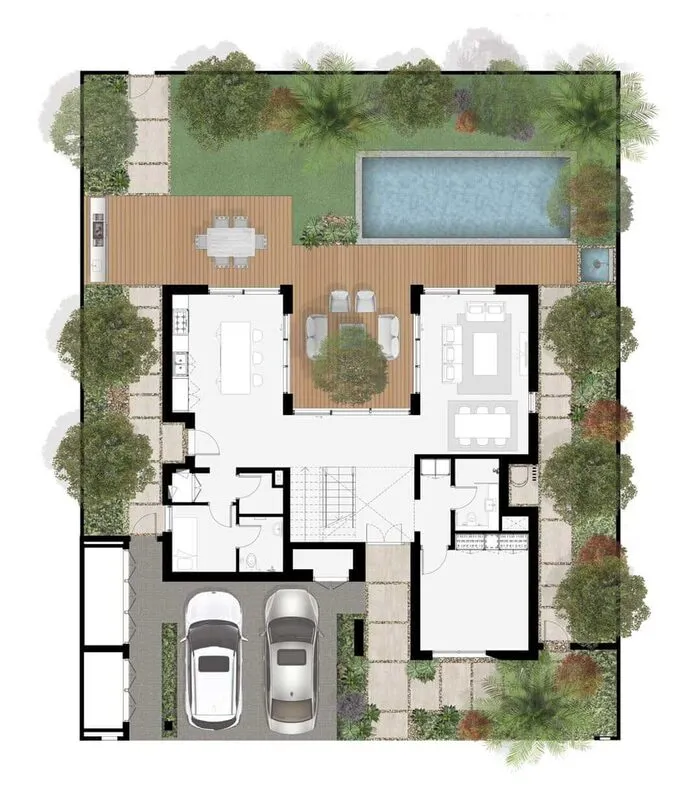
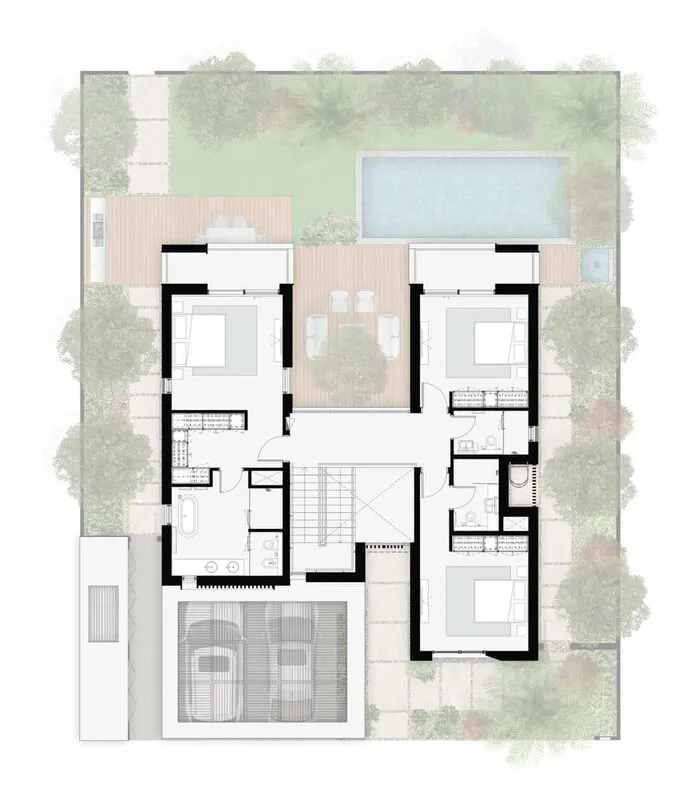
Ground and first floor
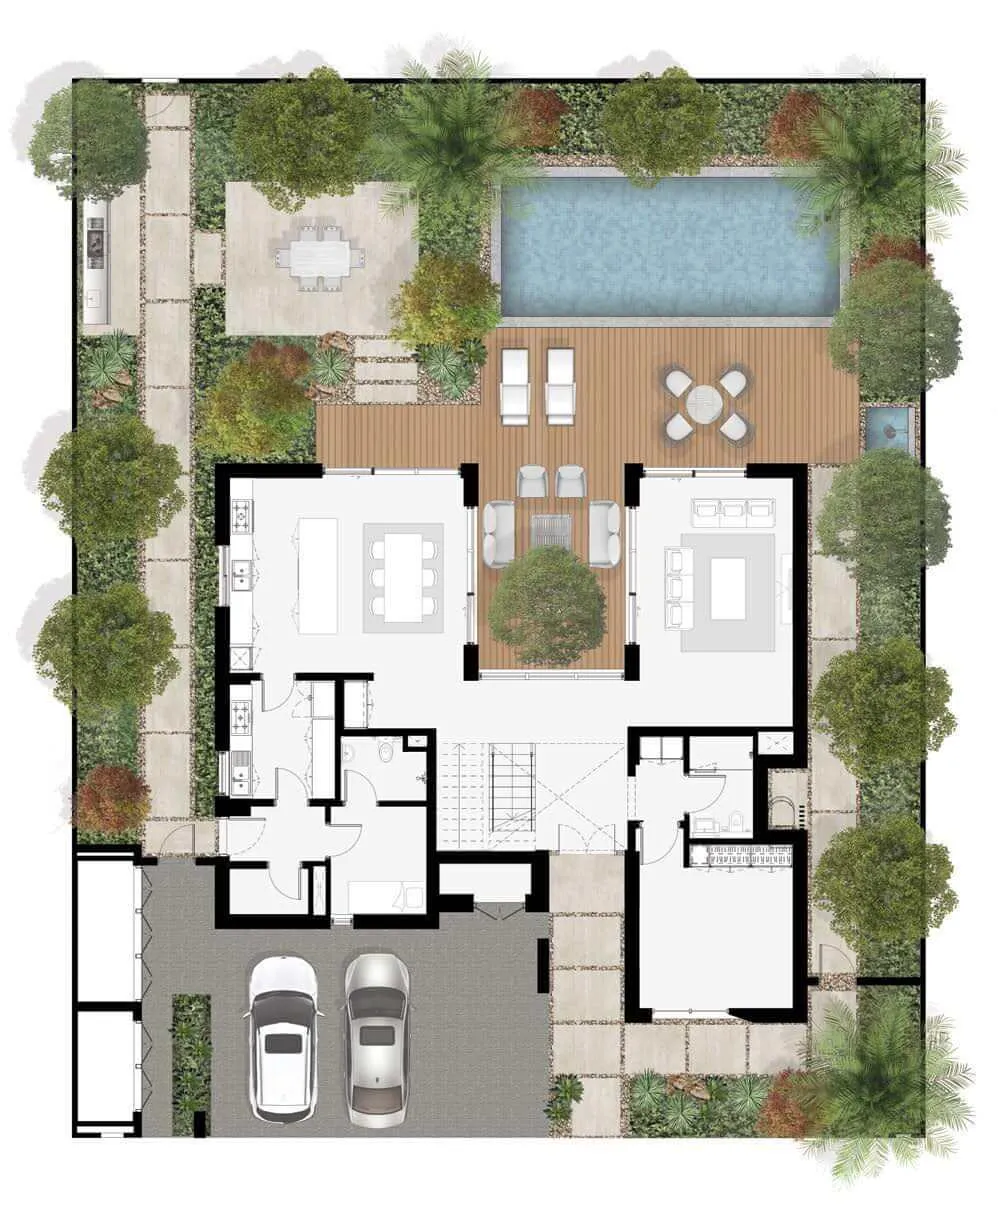
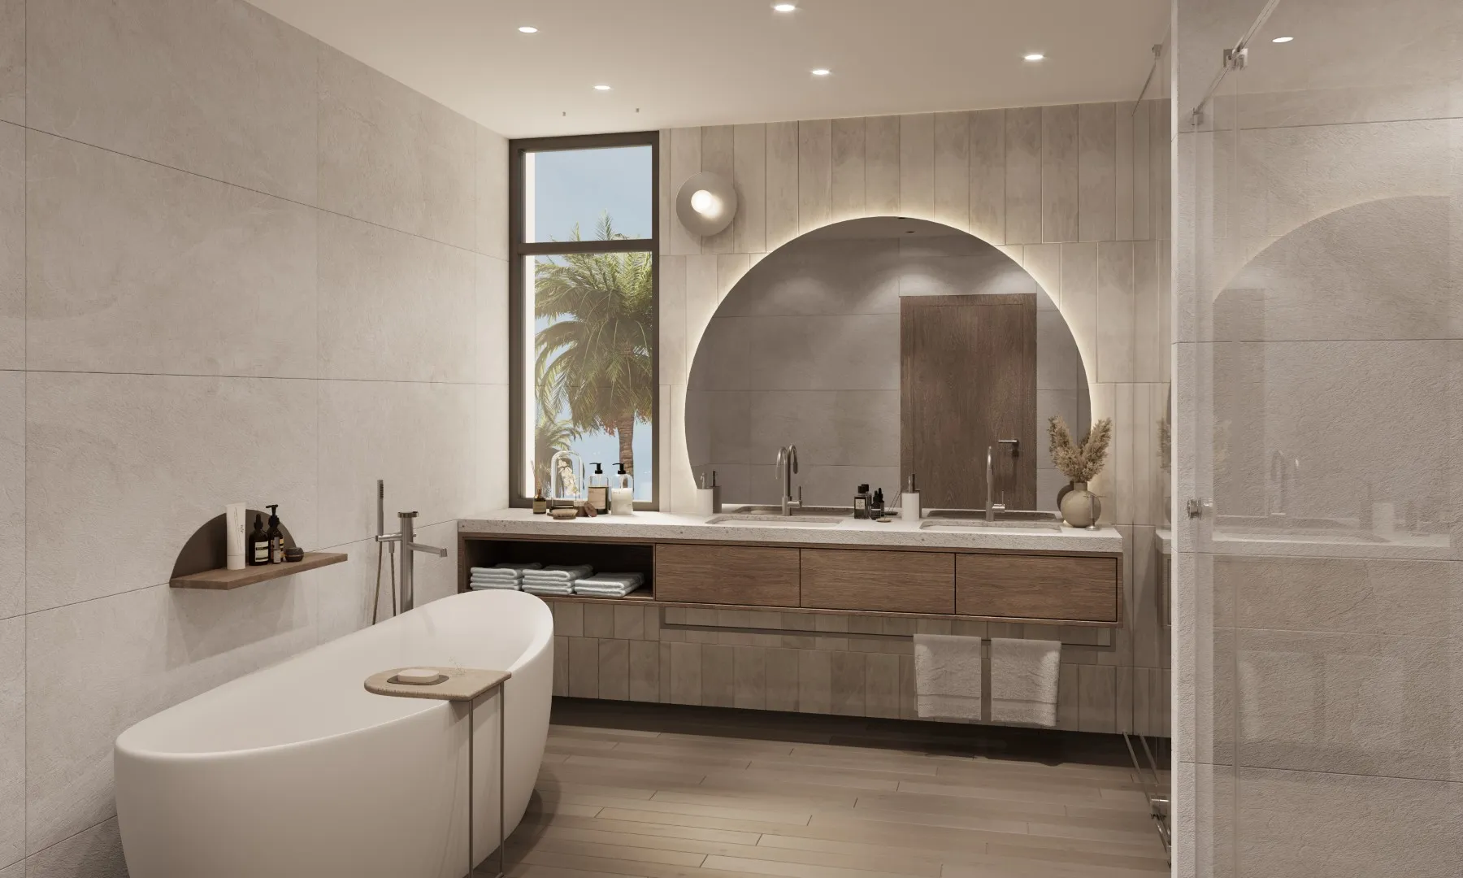
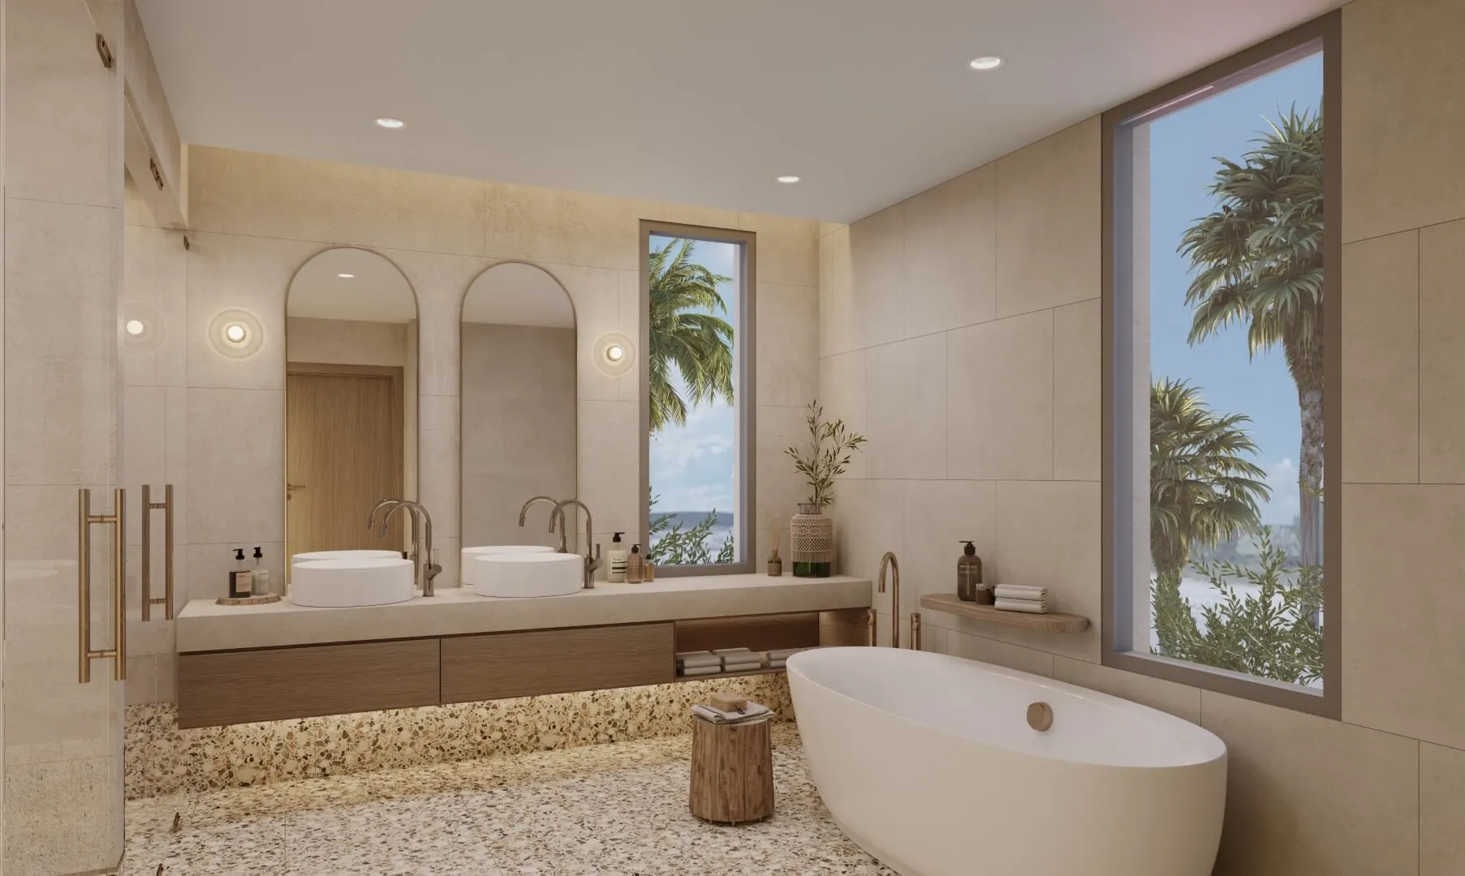
Interiors
Amenities
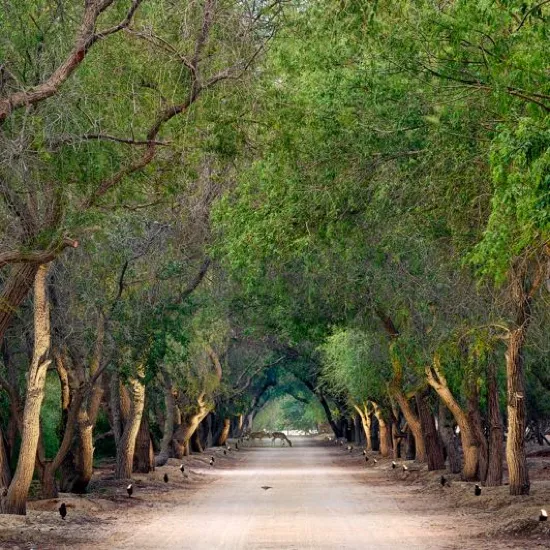
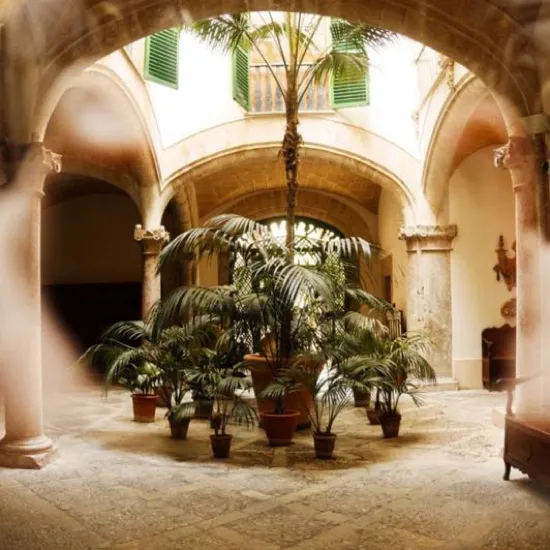
Kayan AlJurf is part of a coastal community woven into the raw natural beauty of Al Jurf, with a private beach, a private marina, woodland trails and a community centre shared by Al Jurf Gardens residents.

Coast

Waterfront
Nature
Community
Payment Plans
Every plan begins with 10% on booking. IMKAN's schedule set anticipated completion for 1 February 2026, and the post-handover plans spread half of the price over two or three years after completion.
Till completion
Till completion
Post-handover
Post-handover
Location · Sahel Al Emarat
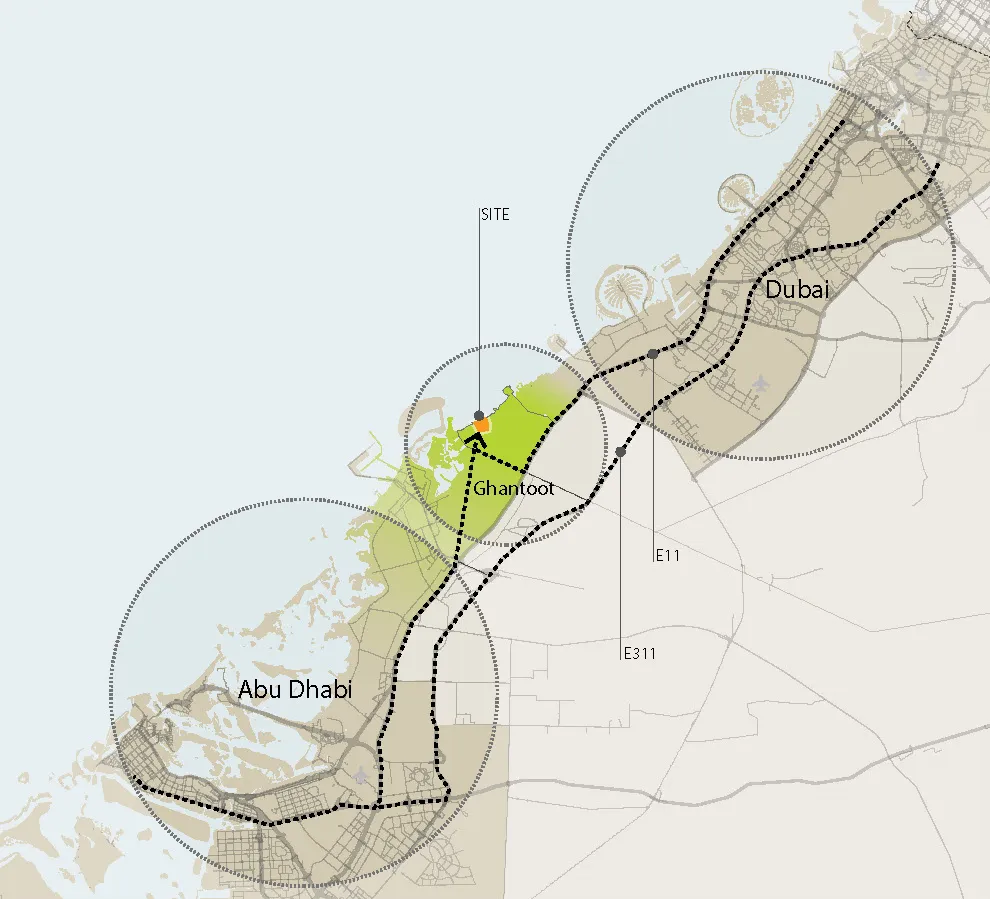
Al Jurf sits on the coast road between the two cities, with Yas Island 25 minutes away and both Zayed International and Al Maktoum International airports around 30 minutes by car. Saadiyat Island and Dubai International Airport are about 45 minutes away, close enough for the city and far enough for quiet.
Approximate drive times
Gallery
Rawya and Rihal villas at AlJurf, inside and out.
The Communities
Explore the other communities of Al Jurf.
The Developer
IMKAN Properties is the Abu Dhabi developer behind Al Jurf, a coastal destination planned around its landscape rather than over it. The company is known for placemaking: communities designed around wellbeing, heritage and the natural setting they sit in.
Alongside Al Jurf and its communities, Naseem AlJurf, Kayan and Al Jurf Gardens, IMKAN is developing SHA Emirates, Nudra, Makers District and Sheikha Fatima Park.
Kayan AlJurf is a villa community within Al Jurf Gardens, on the Sahel Al Emarat coast between Abu Dhabi and Dubai. Phase Two is now launched.
Yes. Kayan is developed by IMKAN Properties, the Abu Dhabi developer behind Al Jurf and its communities.
Two designs, each with four and five-bedroom layouts: Rawya, a contemporary villa with floor-to-ceiling glazing and natural stone, and Rihal, a courtyard villa with facades inspired by Arabian architecture.
Rawya villas are the contemporary Kayan design, with floor-to-ceiling glazing, natural stone and a full-length first-floor terrace. The 4-bedroom villa has 3,380 sq ft of sellable area from AED 4.1M, and the 5-bedroom villa 5,328 sq ft.
Rihal villas are the Arabian-inspired Kayan design, arranged around an open courtyard with mashrabiya-style screens and a balcony for every first-floor room. The 4-bedroom villa has 3,186 sq ft of sellable area from AED 4.1M, and the 5-bedroom villa 3,929 sq ft.
Kayan villas start from AED 4.1M. Prices vary by villa type, layout and plot.
Rawya villas offer 3,380 sq ft (4 bedrooms) and 5,328 sq ft (5 bedrooms) of sellable area. Rihal villas offer 3,186 sq ft (4 bedrooms) and 3,929 sq ft (5 bedrooms). Plots range from about 4,951 to 8,611 sq ft.
Plans start with 10% on booking: a 30/70 or 40/60 plan paid until completion, or post-handover plans with 50% spread over four or six half-yearly instalments.
IMKAN's payment schedule set anticipated completion for 1 February 2026. Register your interest for the latest handover status of each release.
Kayan residents share Al Jurf Gardens' private beach, private marina, woodland trails and community centre, with Al Jurf's wider masterplan of dining, retail, schools and the SHA wellness retreat nearby.
Enquire
Register your interest to receive the Rawya and Rihal brochures, floor plans, prices and payment plans.
Enquiry received
Thank You!
We have received your interest and will be in touch shortly.